Tell us about your space and expectations, and we will offer the right solution

Objective
Create a cohesive concept for a private home, connecting the open communal areas on the ground floor with more intimate spaces upstairs, including three bathrooms.
Solution
The layout was shaped around natural light, easy movement and integrated storage. Key 3D renders and a series of AI visualisations bring the overall style to life.
Bétera, Valencia
2026
200 m²
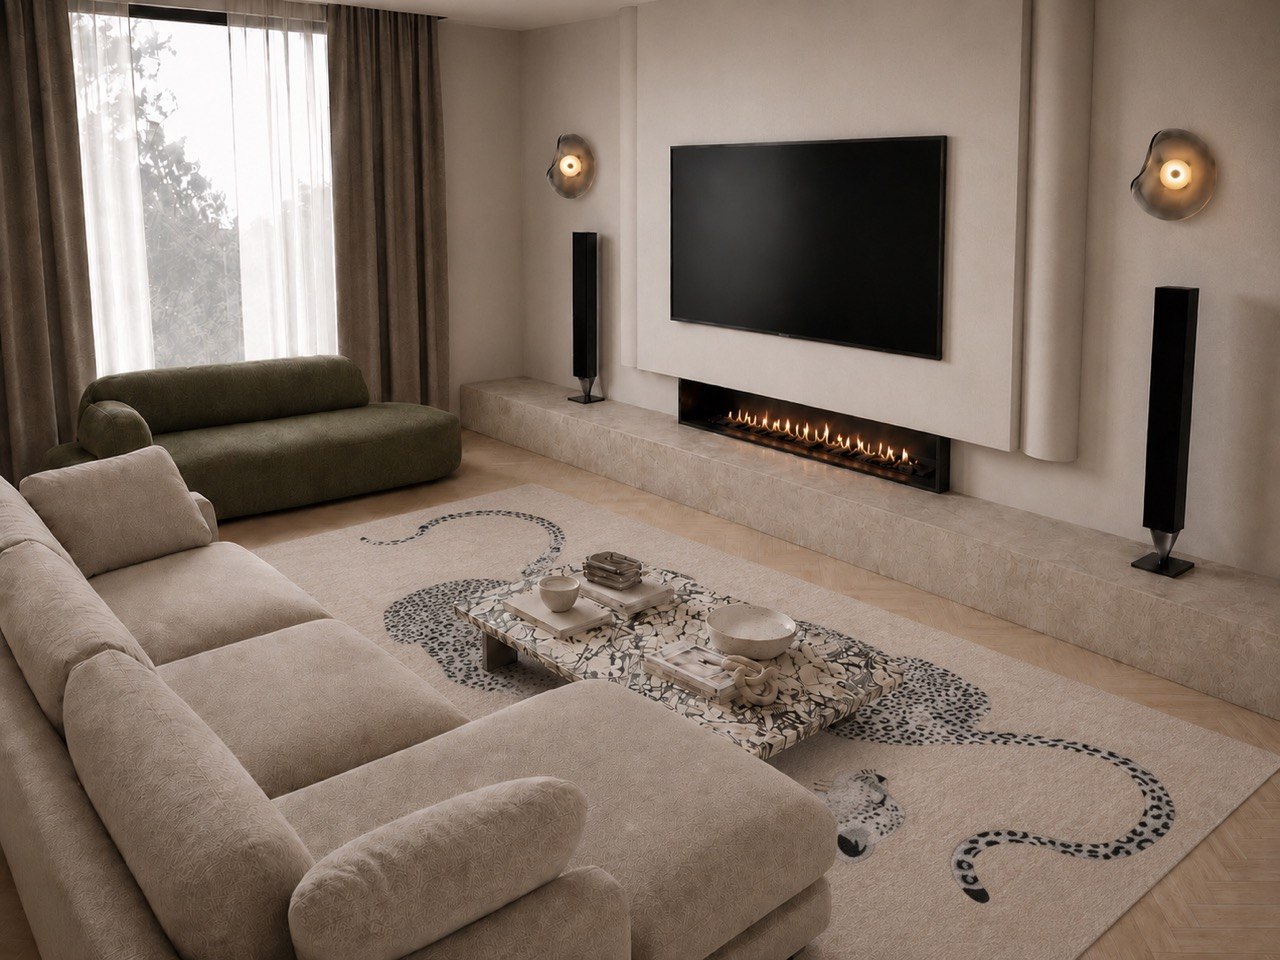
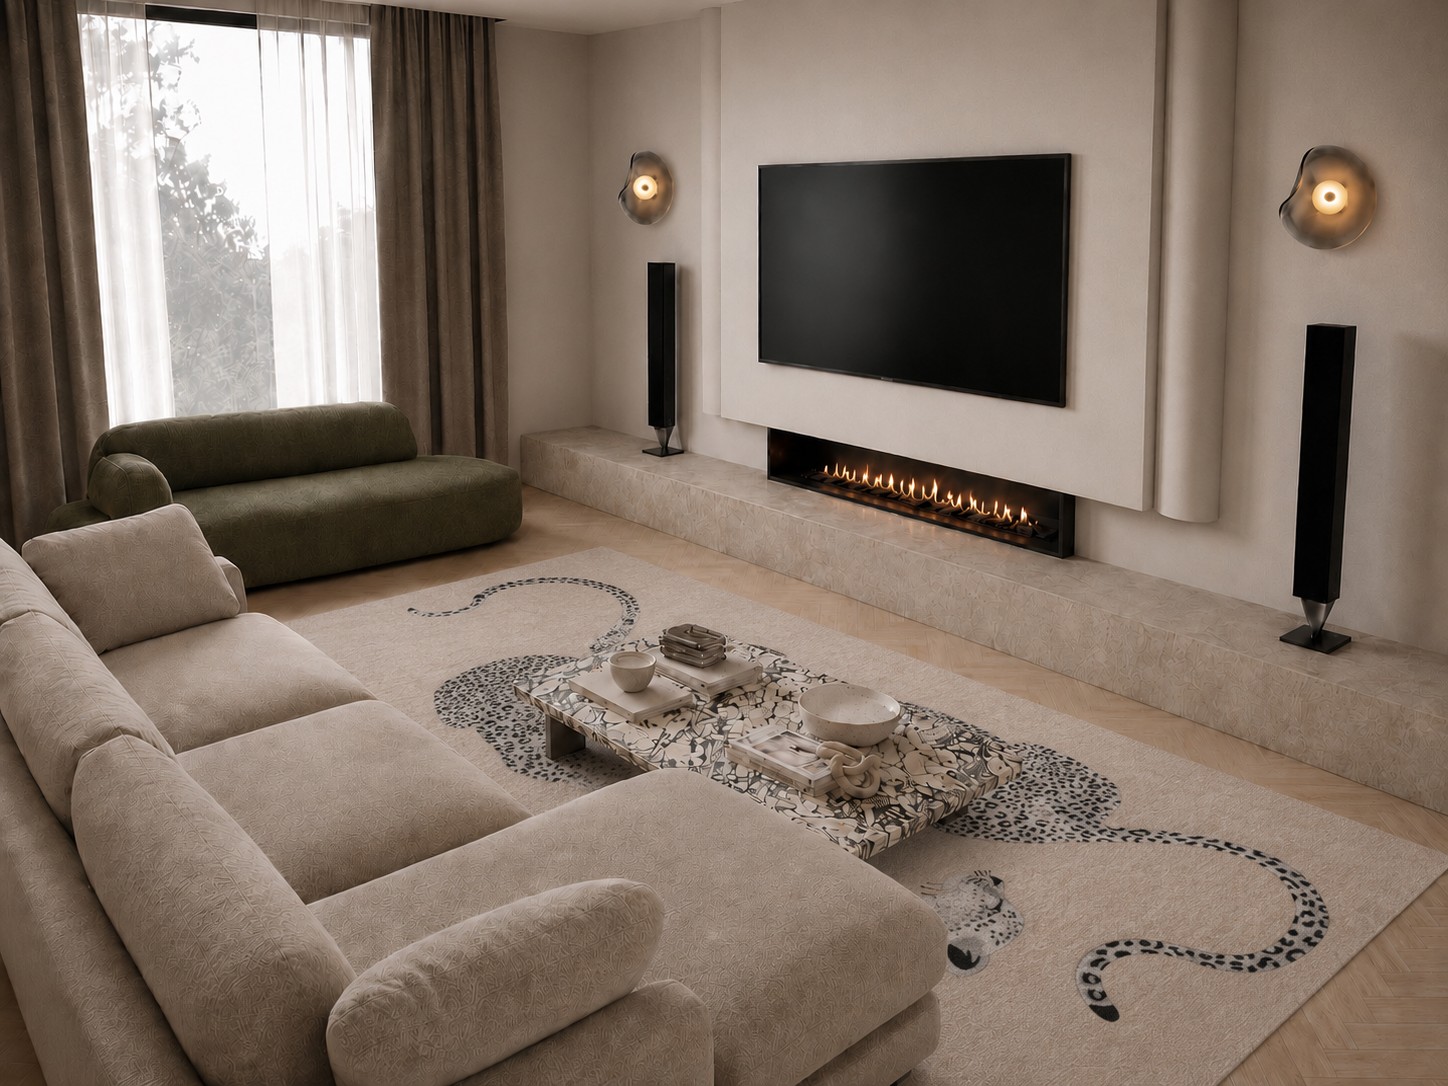
A timeless home where natural stone, light-toned wood and softly sculpted forms come together for comfortable living.
Casa Ama
Private residence

Design Concept
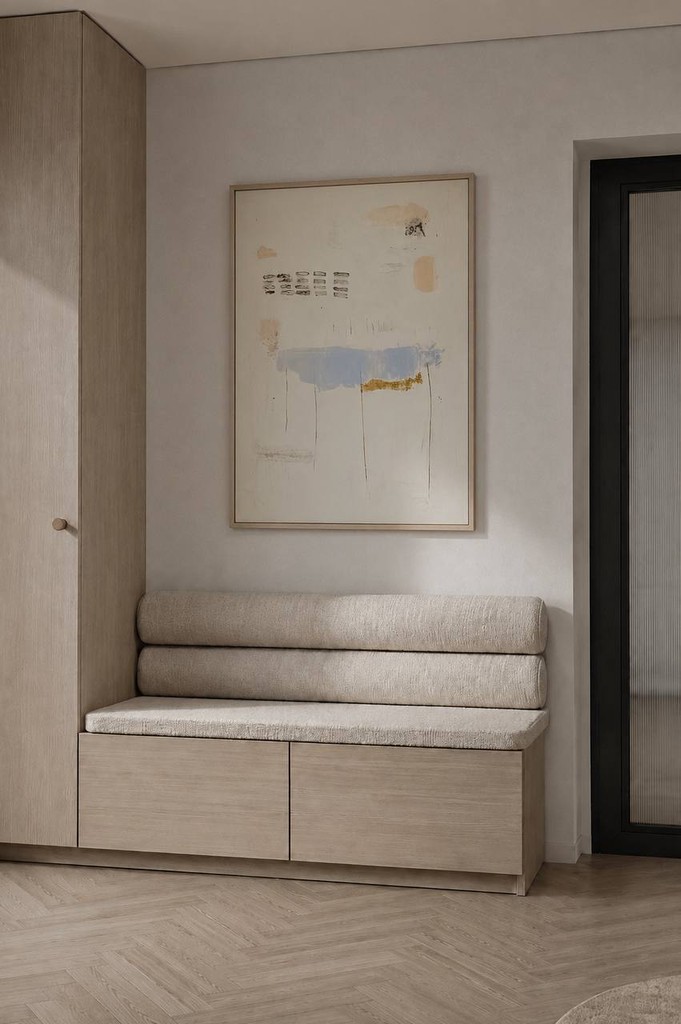
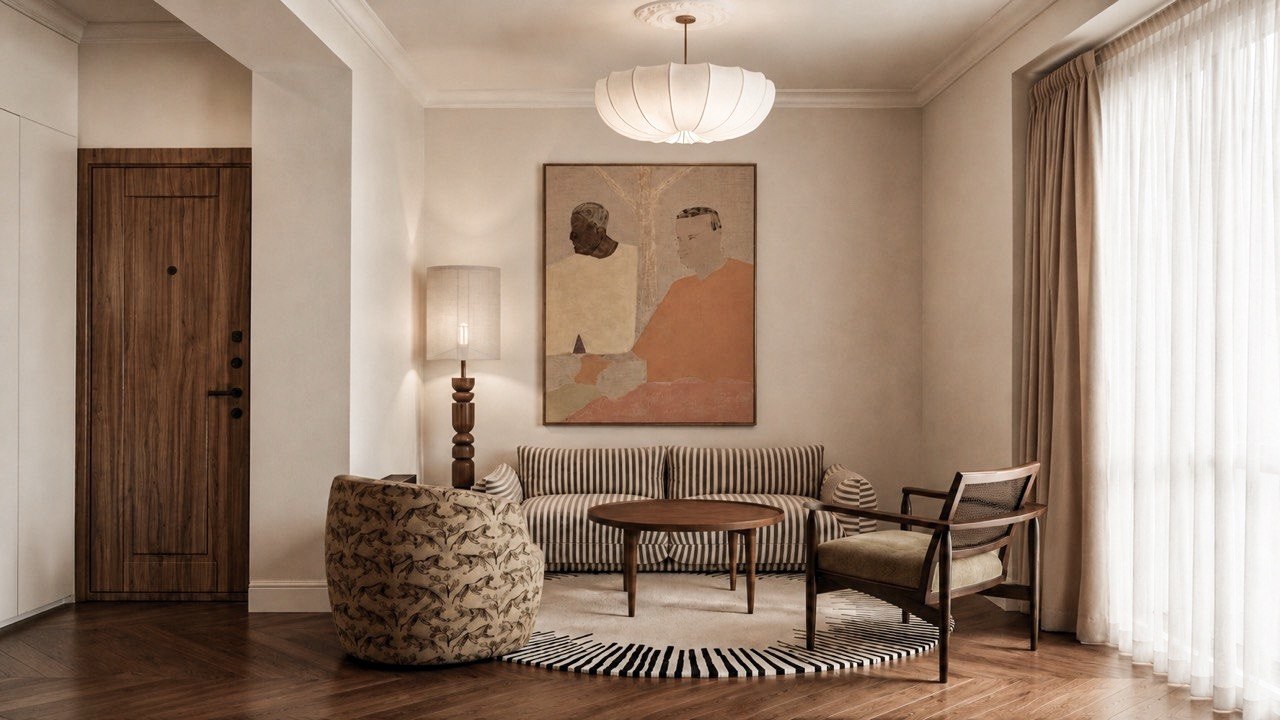
Warm minimalism takes shape through natural light, soft geometry and the tactile interplay of wood, stone and textiles, giving this family home a calm, cohesive character.
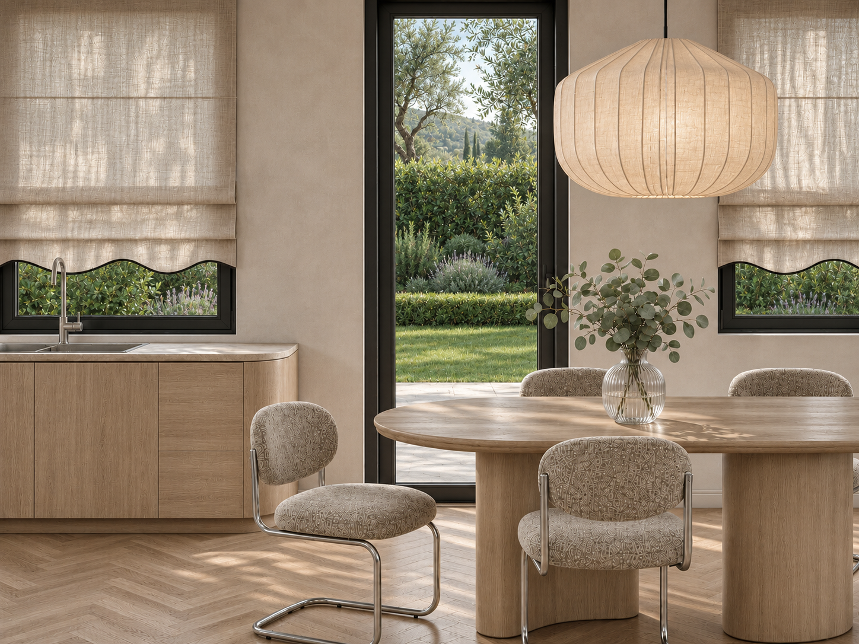
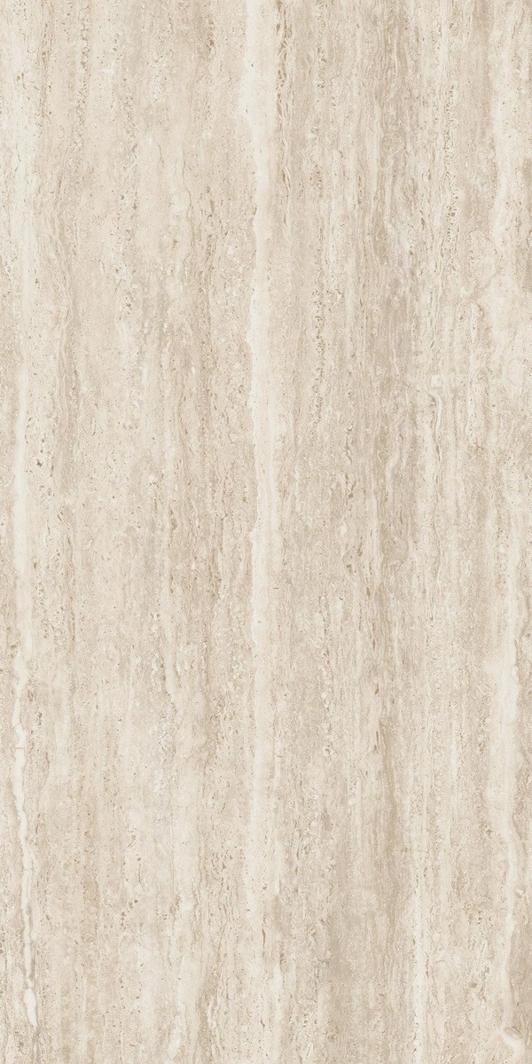
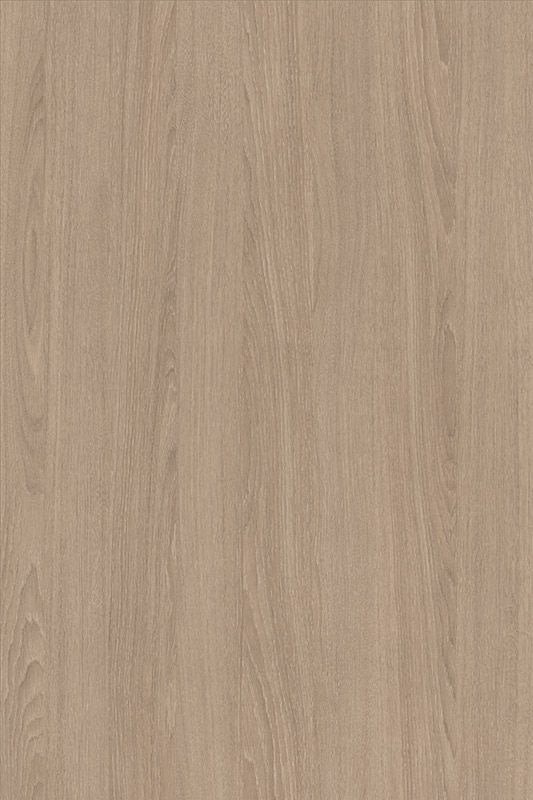
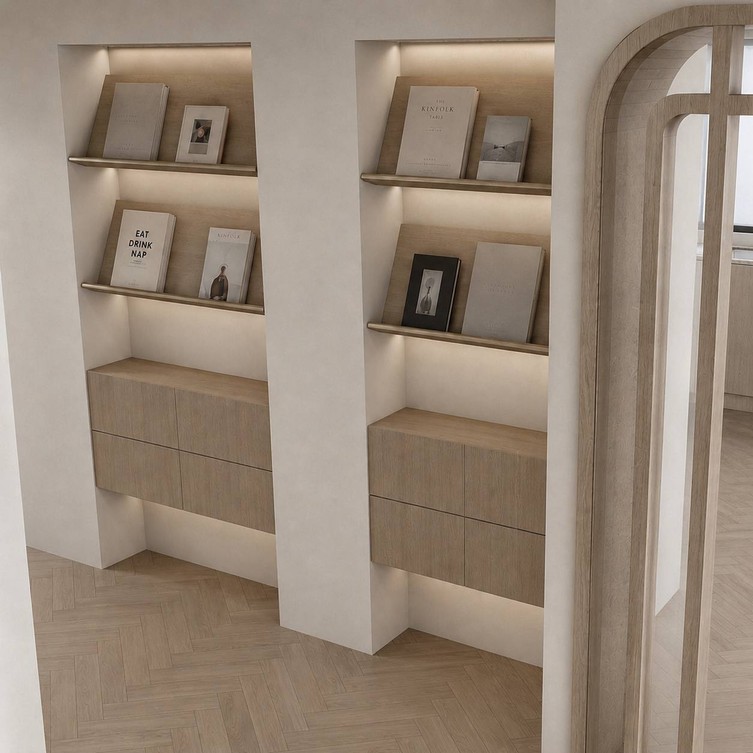
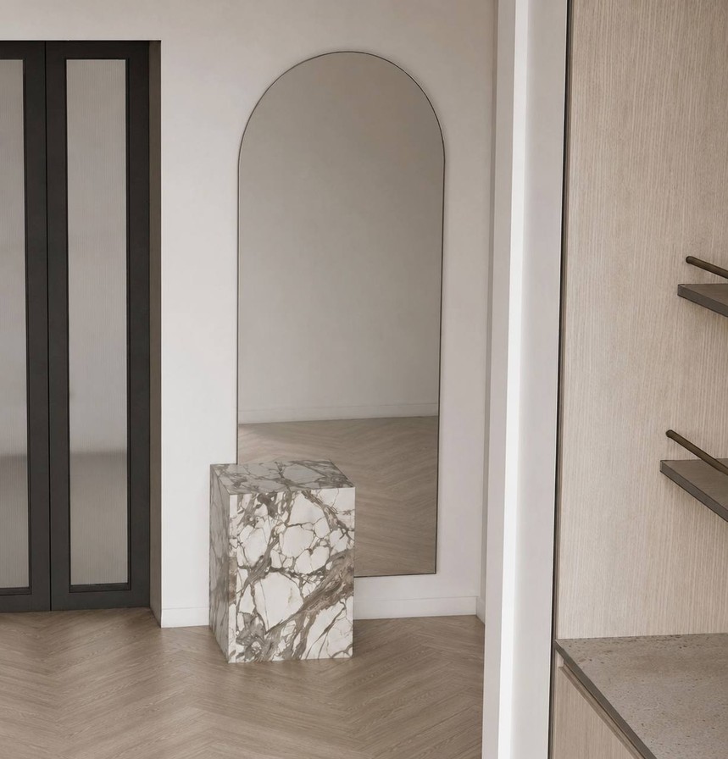
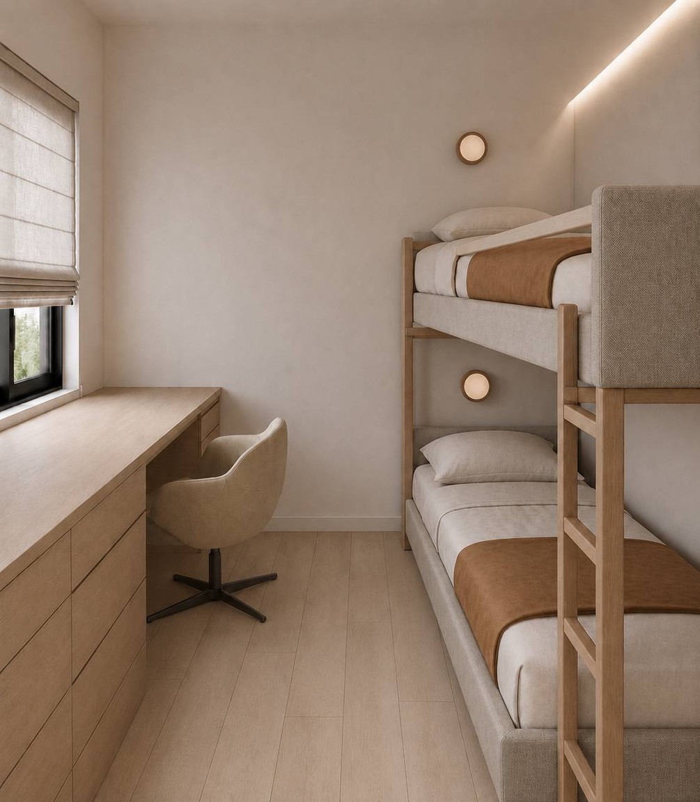
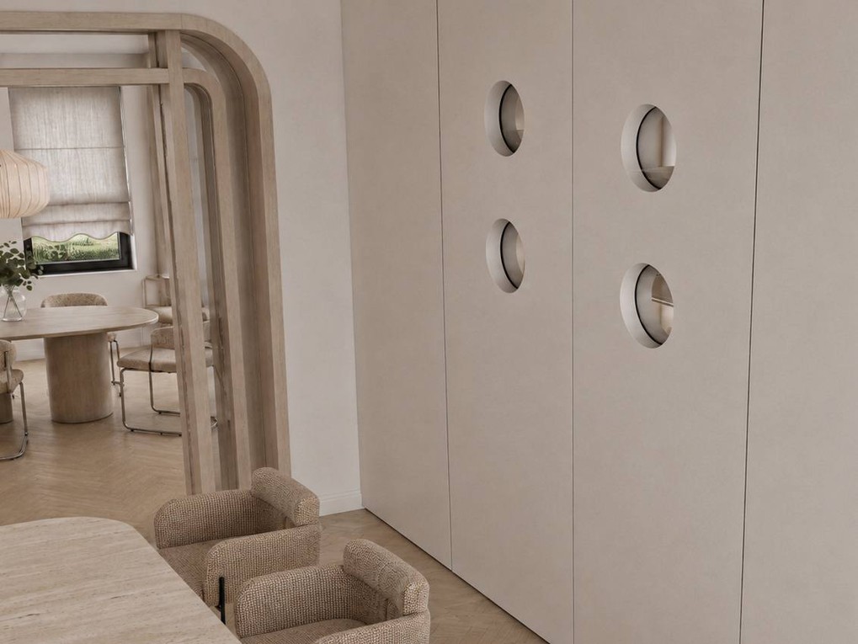
A neutral, natural palette brings together light-toned wood, stone and tactile textiles. Rounded forms, built-in furniture and subtle accents give the home a calm yet expressive character. Natural light and a visual connection to the garden make the interior feel more open and comfortable for everyday life.
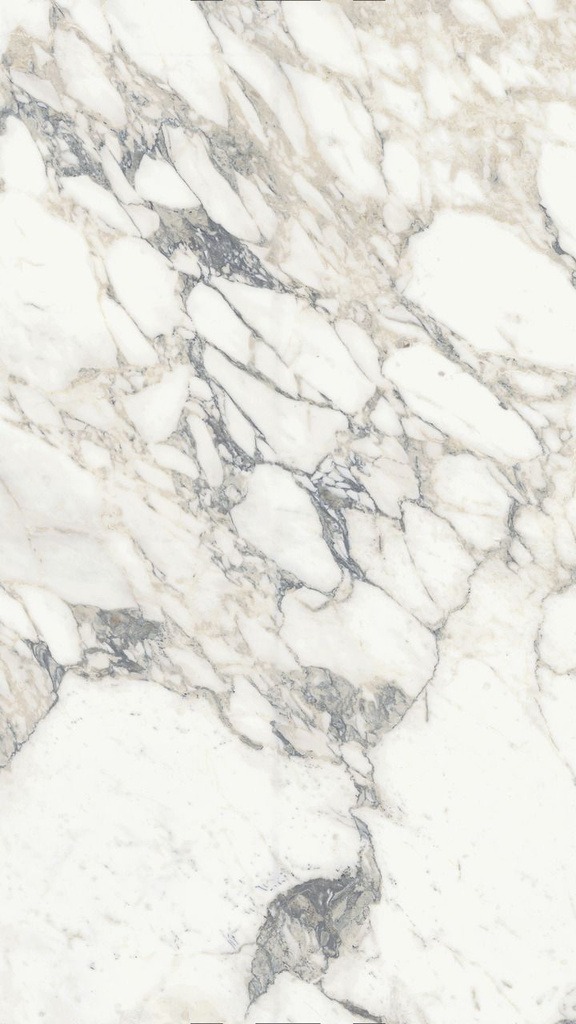
Finishes
Colours
Result
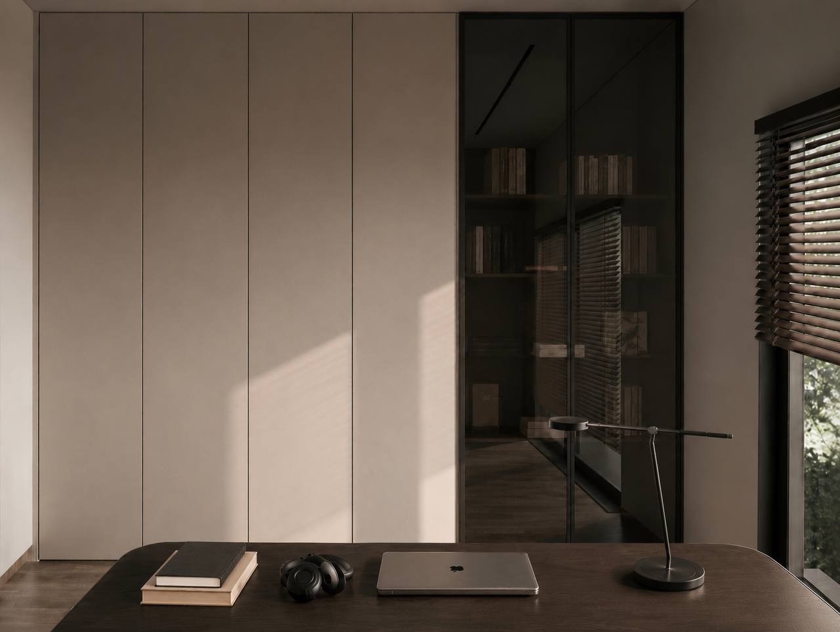
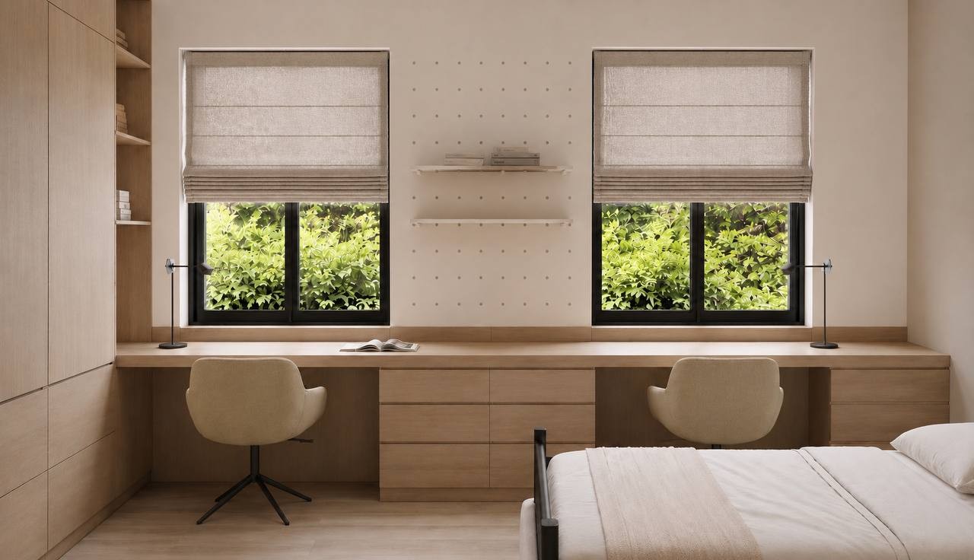
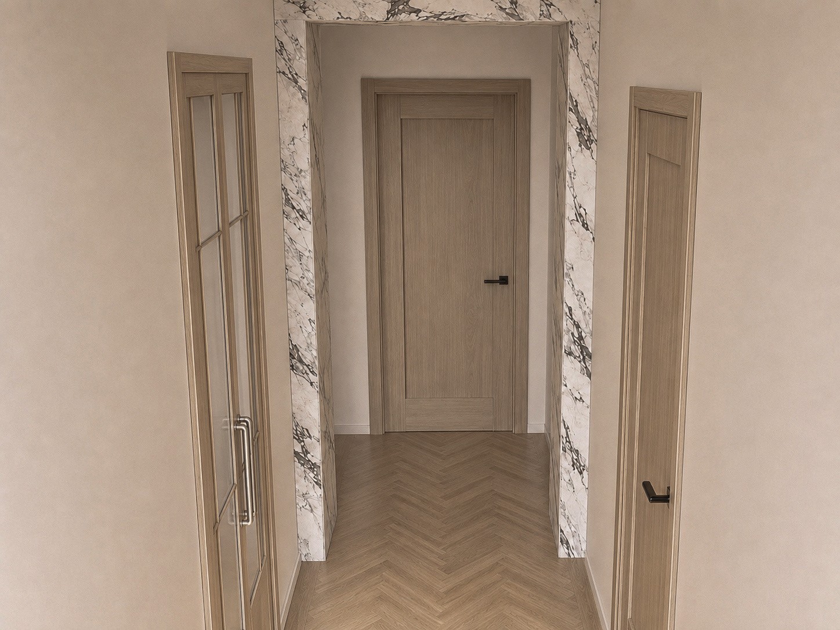
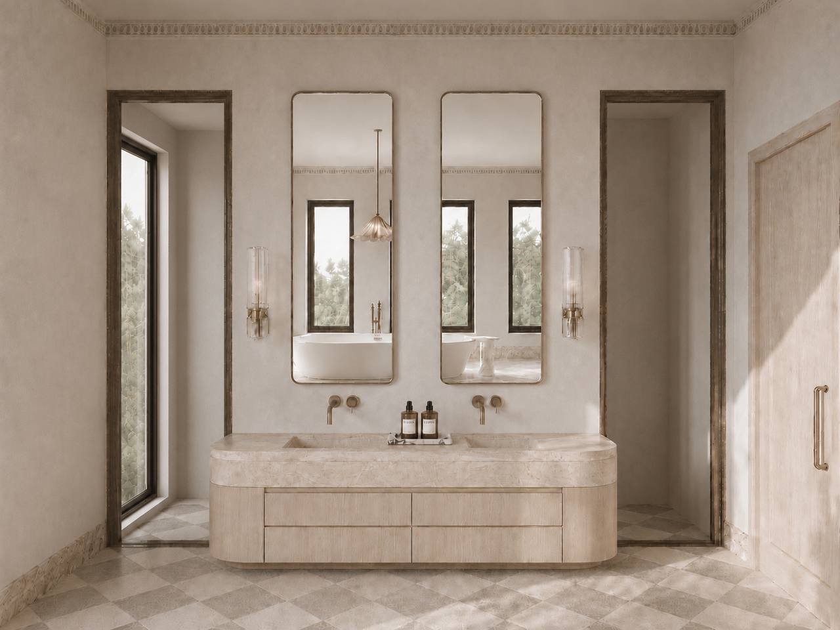
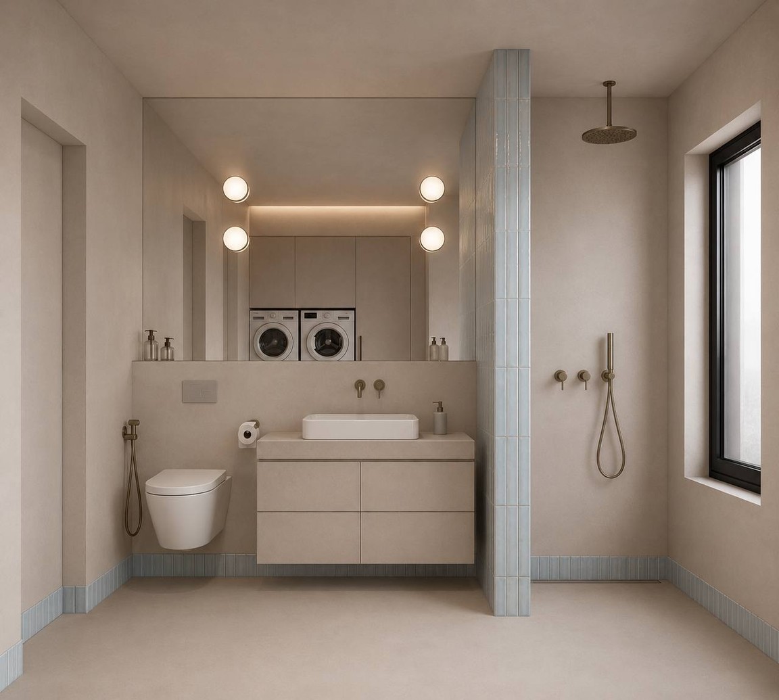
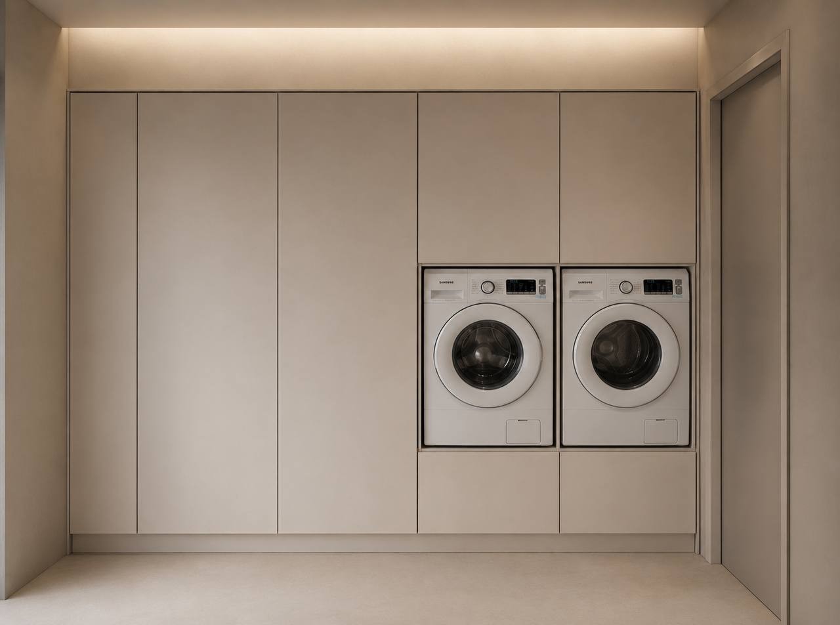
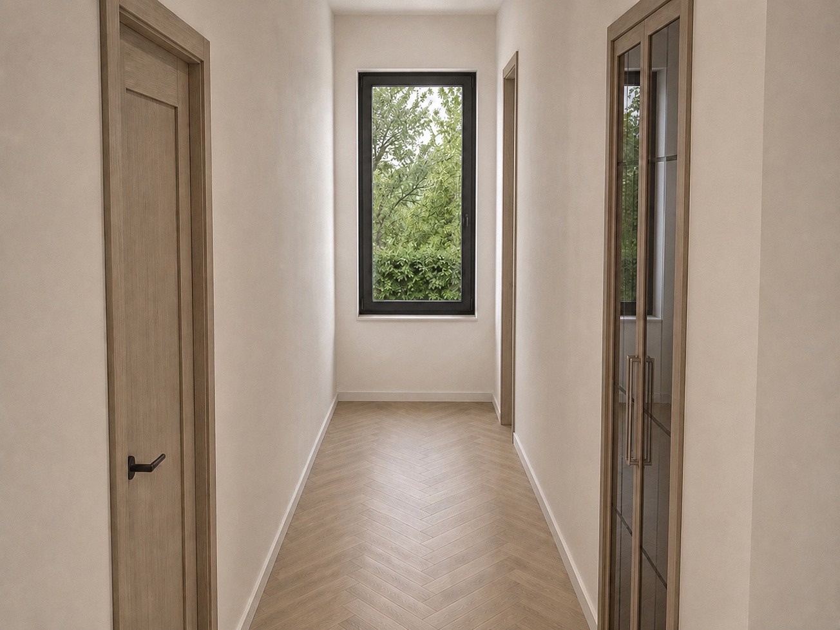
The result is a calm yet expressive home, with shared spaces made for gathering and private areas that feel peaceful. Bespoke solutions for the kitchen, bar, study, bedrooms and bathrooms bring the interior together with a distinctive character.
Let's start with a conversation
Tell us about the space you want to create and we will offer a solution
Full-service interior design studio
Valencia, Spain
Valencia, Spain
Contacts
© AA Maison
Navigation
