Tell us about your space and expectations, and we will offer the right solution
Full-service interior design studio
in Valencia
100%
Full project support at every stage
80+
Completed projects
5000+ m²
Of our clients' wishes brought to life
12+
Years of experience
in design and architecture
Our task is to sense this impulse, catch it and keep it from getting lost among decisions, doubts and the complexities of implementation. We translate this inner feeling into the language of architecture (space, light, proportions, materials and details), preserving the initial inspiration until the very end of the project.

People most often come to us at the moment when a new idea is already being born: a home, a project, a business, or simply the feeling of a next chapter. There is always energy, anticipation and a vision of the future in this, one that exists more as a feeling than as something defined.

We design private and commercial spaces at the intersection of creativity and engineering, emotion and logic, intuition and precise calculation
About us
We are Anna and Alexander, designers and founders of the AA Maison interior design studio.

Every decision passes through two professional perspectives. This way, aesthetics and technical precision exist in the project as a single whole.
Anna
Creative Director
Responsible for the concept, atmosphere, composition, materials and the emotional perception of the space.
Alexander
Technical Director
Responsible for architectural logic, structural and engineering solutions, project management and implementation.
Person shapes a space. But then, every day, the space shapes the person. It quietly influences how we wake up, rest, work, spend time with loved ones and live our day.
We see an interior not as a collection of beautiful objects, but as an environment that defines the quality of life. Our mission is to listen to you and turn your habits, rhythm of life and dreams into a space where you truly feel good.
Working principles that turn expectations into the desired result
Flexible terms
We work with different budgets
Clear timelines
We follow every project stage
Detailed drawings
A complete set of technical documentation
A personal approach
We create interiors around your lifestyle
Quality materials
We work with trusted manufacturers
Trusted partners
We collaborate with reliable suppliers
Expert support
We answer all your questions about the project
Pleasant bonuses
Our clients enjoy special terms
Full-cycle interior design
We create a complete, ready-to-use project
We turn your goals, habits and vision of the future space into a well-thought-out interior, where the visual concept is supported by functional logic and precise documentation.
Project management
We take care of organising the implementation
We bring contractors, suppliers and manufacturers together into a single, managed system. We monitor timelines, budget and the sequence of works, so you don't have to coordinate everyone yourself.
Design supervision
We preserve the original vision throughout implementation
We make sure the works match the approved project, advise the contractors and promptly adapt solutions if changes or technical issues arise on site.
Decoration and home staging
We bring the space to a finished look
We work with furniture, textiles, art, lighting and decorative details so that the interior gains character and is ready for living, photo shoots, sale or rent.
Selected projects
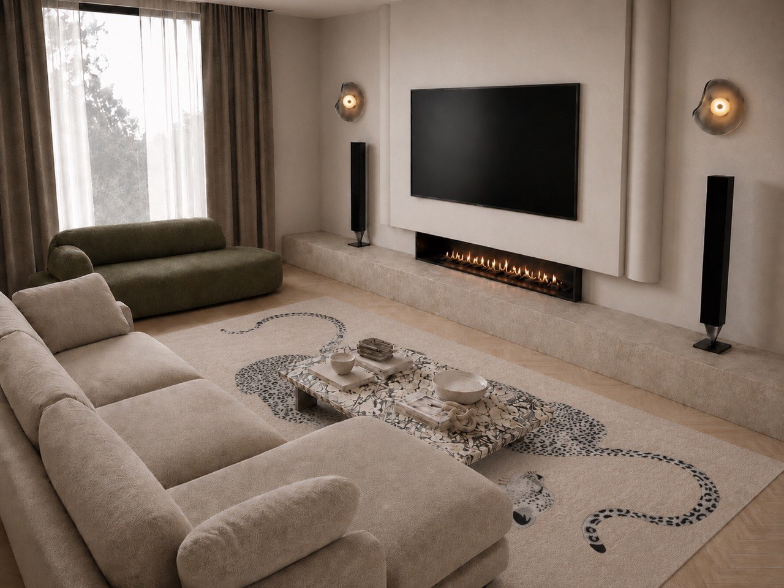
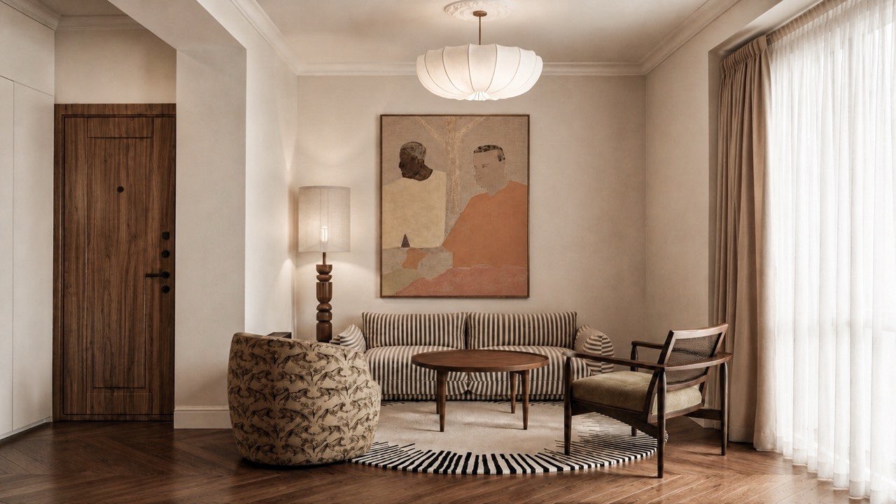
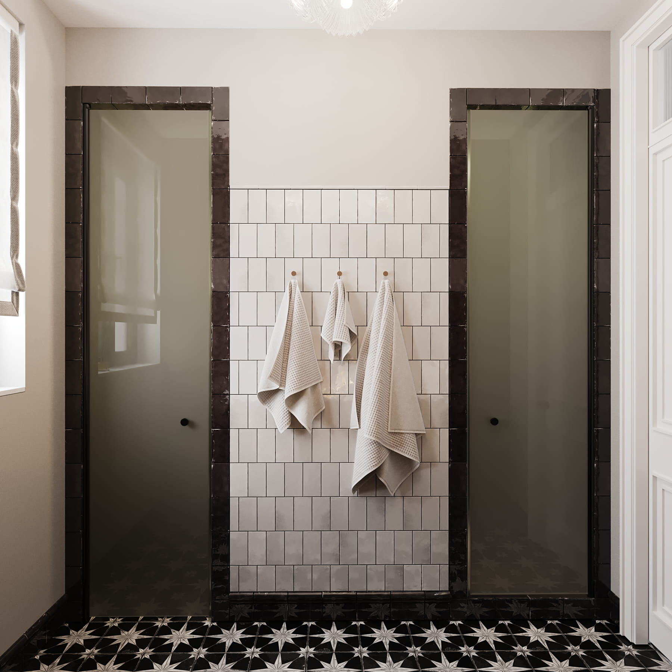
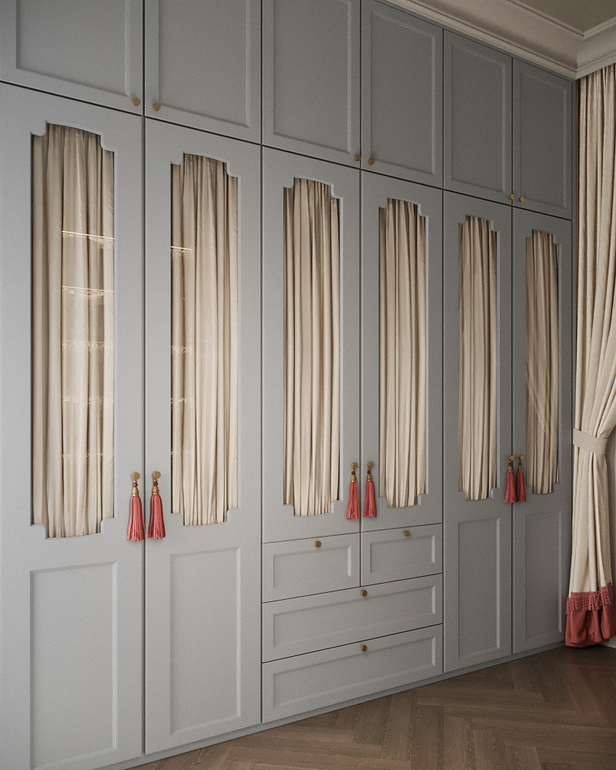
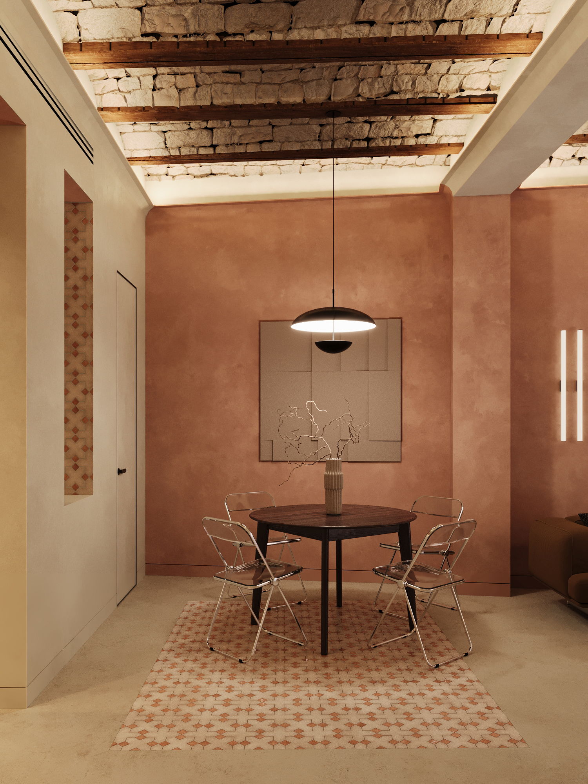
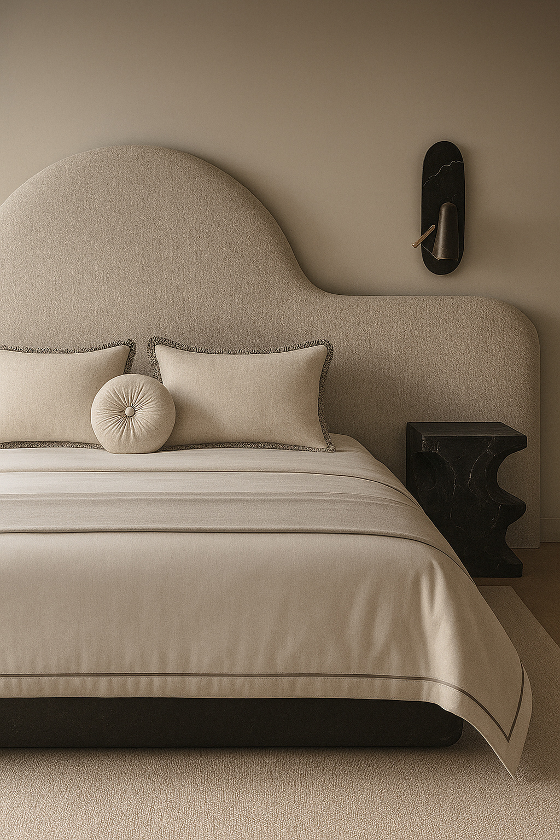
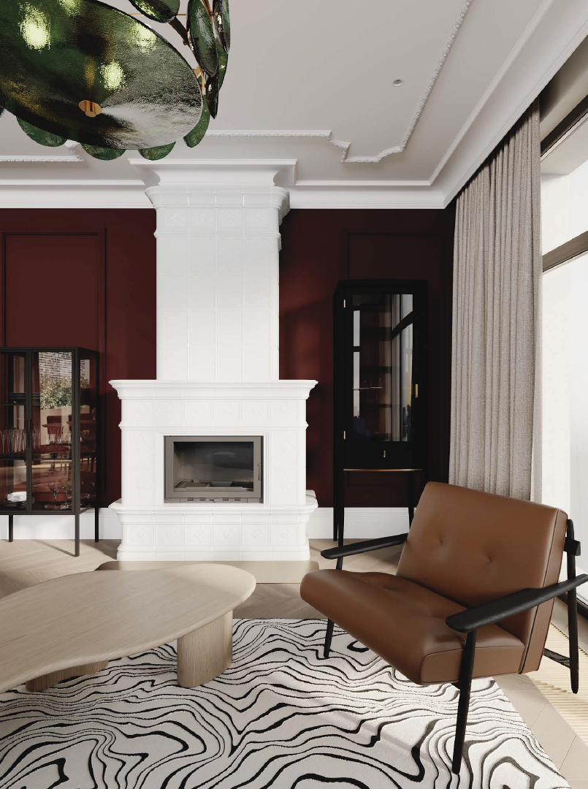
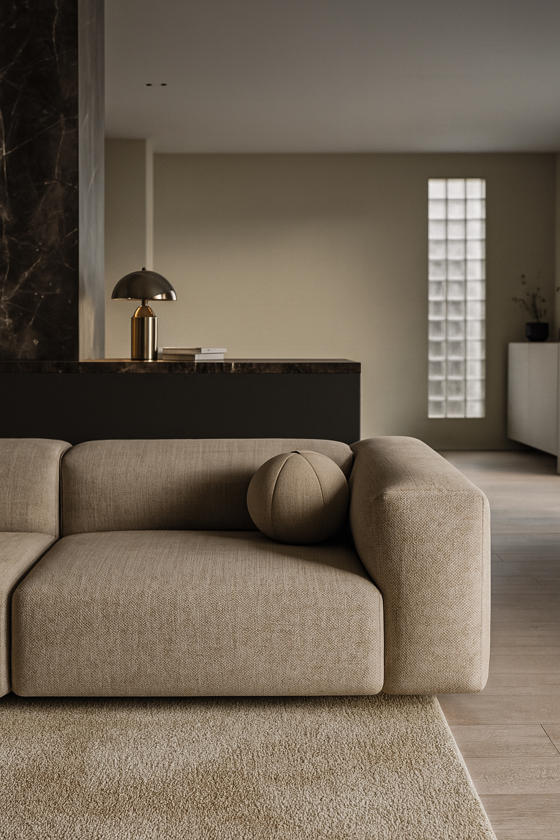
Each project is a unique story about the lifestyle and character of the people for whom the interior is designed
For developers and investors
+
Interior as a business tool: we help turn a space into a performing asset
What we do:
— we analyse the property's future audience;
— we develop the concept and layout solutions;
— we select materials and furnishings within the budget;
— we create a scalable system for one or several properties.
The result:
— clear market positioning of the property;
— greater appeal to the target audience;
— design, budget and business model working in alignment;
— lower risk of costly rework;
— control over timelines, furnishing and quality of implementation.
Get a project estimate
+
We help turn a property into a cohesive, competitive product designed for a specific audience and business model. We combine analytics, design and engineering so that our solutions are not only visually appealing, but also realistic in terms of budget, timelines and future operation.
For brands and businesses
We create spaces that become a physical extension of the brand and support its business goals. We think through not only the visual impression, but also the customer journey, functional zoning, the team's workflow and everyday use scenarios.
What we do:
— we design the customer journey and functional zoning;
— we integrate the brand identity into the interior;
— we combine aesthetics with the needs of the team and visitors;
— we oversee implementation and furnishing.
The result:
— a recognisable space with the brand's character;
— a well-thought-out, memorable customer experience;
— convenient scenarios for visitors and the team;
— functional use of every square metre;
— control over budget, timelines and quality of implementation.
Get a project estimate
+
For sale and rent
What we do:
— we assess the current condition and potential of the space;
— we identify targeted changes with the greatest visual impact;
— we select furniture, textiles, decor and lighting;
— we carry out home staging and prepare the property for photo shoots and viewings.
The result:
— a higher perceived value of the property;
— a more striking presentation in listings;
— greater competitiveness on the market;
— lower costs compared to a full renovation;
— a property ready for photo shoots, viewings and market launch.
Get a project estimate
+
We prepare residential and commercial properties for the market, increasing their appeal without unnecessary full-scale renovation. We identify the changes that will have the greatest visual and functional impact, carry out home staging and create a cohesive look for photo shoots, viewings and listings.
Stage 1
Introduction
and strategy
Introduction and brief
We discuss your goals, lifestyle or business specifics, functional requirements, style preferences and budget.
Site analysis and measurements
We study the space, take measurements and record the property's technical features, limitations and potential.
Contract and work plan
We define the project scope, the sequence of stages, timelines and areas of responsibility.
Stage 2
Concept and design project
Space planning
We develop the functional structure of the space based on how you live or work.
Visual concept
We define the stylistic direction, colour palette, materials, furniture and the character of the future interior.
3D visualisation
We create photorealistic images that let you see the space before implementation begins.
Approval
We discuss the solutions step by step and finalise the approved concept.
Stage 3
Documentation
and preparation
for implementation
Working drawings
We prepare a complete set of technical documentation for the construction team and contractors.
Specifications and estimates
We compile lists of materials, furniture, lighting and equipment with quantities and costs.
Procurement plan
We build a schedule for orders, production, deliveries and installation in line with the project timeline.
Selecting contractors
We help choose contractors, suppliers and manufacturers to bring the project to life.
Stage 4
Implementation
and support
Procurement
We coordinate orders, deliveries, production, contractors and the installation of selected items.
Design supervision
We make sure the works match the approved project and promptly resolve any issues that arise.
Styling and handover
We create the final look of the space, arrange furniture and decor and prepare the property for use.
After-completion support
We stay in touch after handover and help with any adjustments and additional tasks.
We organise the process so that you understand what is happening at every stage, while the AA Maison team coordinates design, documentation, furnishing and implementation.
How we work
Follow our latest concepts
and work in progress
aa.maison
@
Let's start with a conversation
Tell us about the space you want to create and we will offer a solution